Frames Designed to Cut Build Time
Pre-Engineered Buildings in Effie for code-compliant construction that meets tight project deadlines
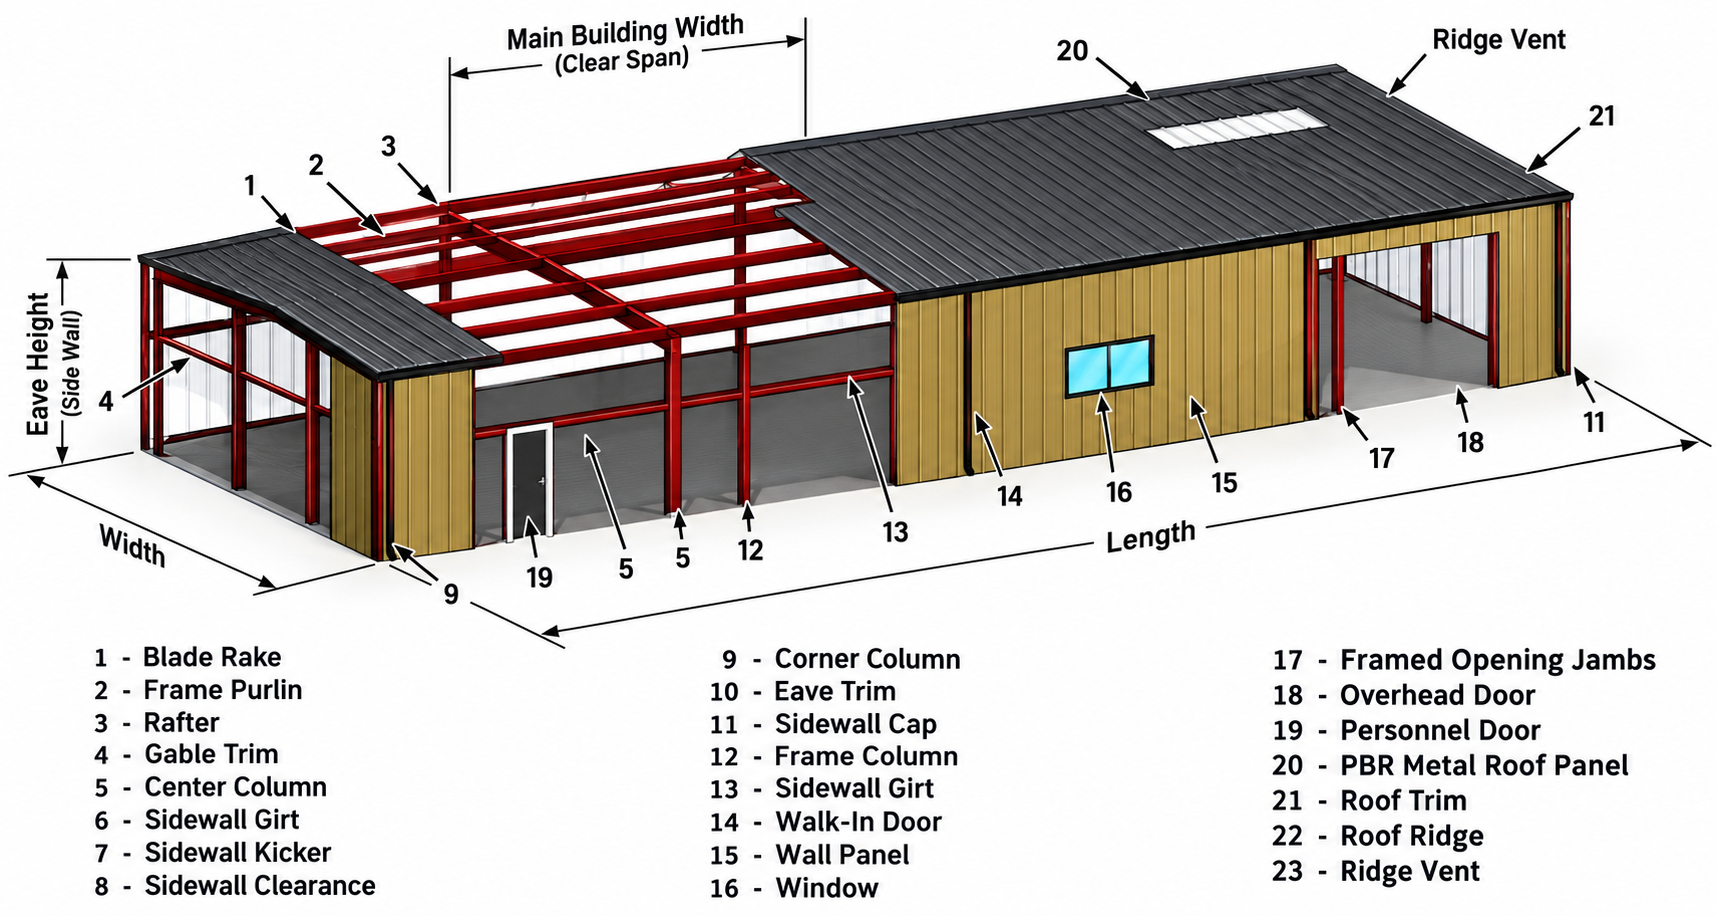
Pre-engineered steel frames cut build time dramatically, which is critical for Louisiana farmers and businesses needing covered storage or operational structures before hurricane season closes in. When engineering and fabrication are handled under one roof at Tri Steel Metals, the structural calculations that determine frame spacing and load capacity are translated directly into production without the delays and errors that occur when design and manufacturing are managed by separate companies. You receive a steel frame designed for your site conditions and built to match those specifications exactly.
Pre-engineered buildings are fabricated in-house with custom sizing, color, and panel selection available based on your operational needs. Permit assistance is provided to help you navigate local building departments and ensure code compliance before construction begins.
Arrange an on-site consultation to review frame specifications and site preparation requirements.
How Pre-Engineered Frames Address Time Constraints
Pre-engineered construction eliminates on-site fabrication and guesswork by delivering frames that are cut, welded, and drilled before leaving the manufacturer. Frame members arrive labeled and ready for assembly, which reduces the skilled labor hours required on-site and shortens overall project timelines. Because lead times are controlled locally by Tri Steel, you are not waiting on a distant fabricator to ship a pre-made kit according to a national production queue.
Once the frame is erected and panels are installed, you notice the building is square, plumb, and stable without the shimming and adjustment required when cutting and welding structural members in the field. The building meets code without requiring post-inspection corrections, and the frame resists racking and deflection during high-wind events common in Central Louisiana.
Pre-engineered frames are designed for specific load conditions, which means snow loads, wind speeds, and seismic factors are accounted for during the engineering phase. Buildings intended for agricultural use may also require clear-span interiors without support columns, which affects frame design and anchor placement.
Questions Before Starting Your Project
Customers working on tight construction schedules often ask about lead times, engineering documentation, and site preparation before ordering a pre-engineered frame.
What is included in a pre-engineered building package?
A pre-engineered package includes the steel frame, roofing panels, wall panels, fasteners, and trim, with custom sizing and color selection based on your building's intended use and site layout.
How long does it take to receive a pre-engineered frame?
Lead times depend on building size and current production schedules, but because Tri Steel designs and manufactures in-house in Effie, you are not waiting on a third-party fabricator to fulfill your order.
Do I need an engineer to approve the building design?
Tri Steel provides engineered drawings and stamped calculations as part of the pre-engineered package, which satisfies local building department requirements for permit approval.
Can I modify a pre-engineered building after ordering?
Modifications depend on the stage of production, and because engineering and fabrication are handled by the same team, design changes can be accommodated before frame members are cut and welded.
What site preparation is required before erecting a pre-engineered frame?
Site preparation includes grading, anchor placement, and concrete slab work, which must be completed to precise dimensions before the frame is delivered to ensure proper alignment and load distribution.
Tri Steel Metals has been manufacturing metal buildings and components for 18 years and operates as a licensed general contractor. Request a project estimate to review frame options and construction timelines for your property.